
Price Reduction - Primary on Main


Address
905 Brunswick Court, Flowood, MS
Price
$ 395,000
Property Attributes
- MLS#4165858
- TypeSingle Family
- Listing Status Active
- CountyRankin
- CityFlowood
- NeighborhoodKensington
- Zip39232
- StyleSingle Family Residence
- Year Built2024
- Taxes$ 2880
- Price$ 395,000
- Bedrooms4
- Full Bathrooms2
- Half Bathrooms1
- Sqr Footage2030
- Lot Size0.19 Acres
Data Source:
MLS United
Property Description
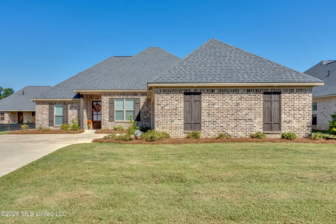
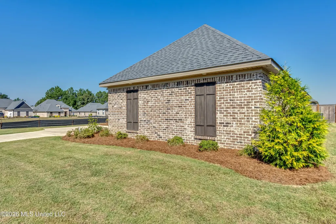
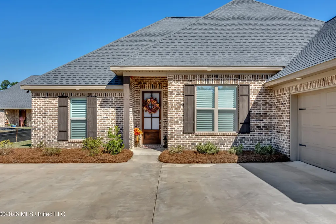
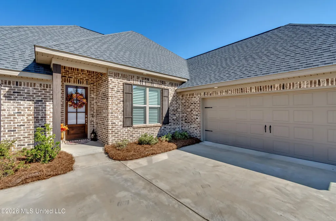
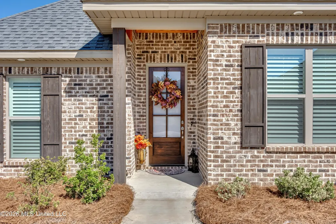
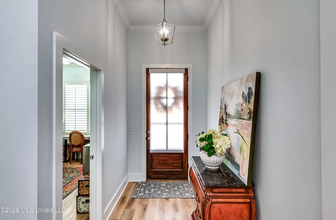
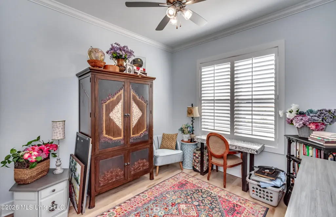
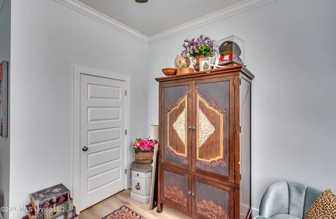
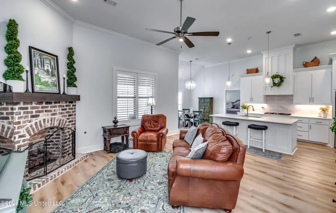
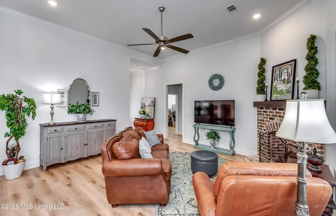
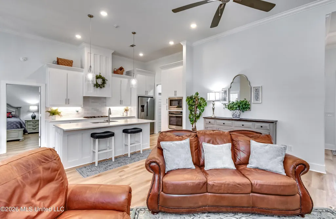
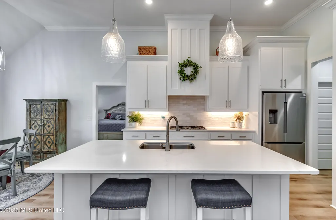
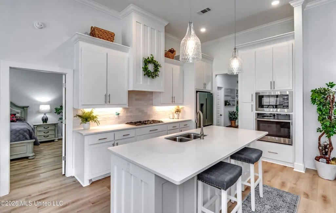
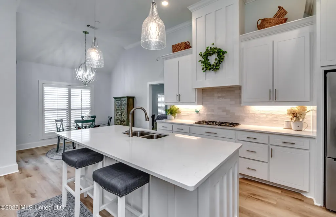
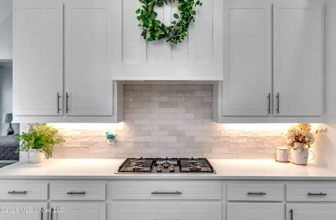
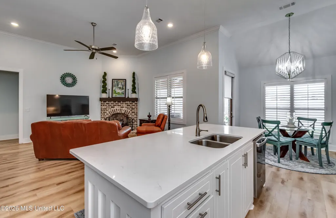
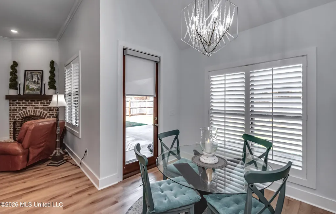
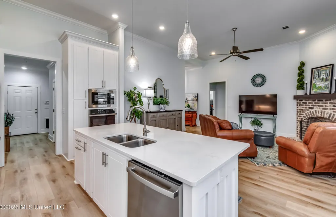
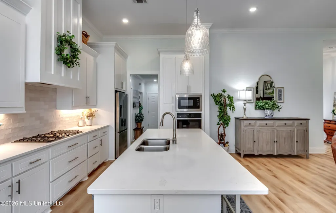
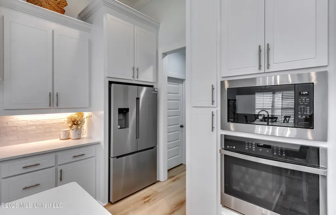
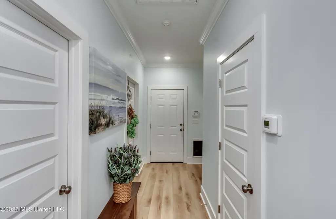
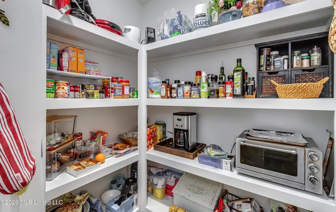
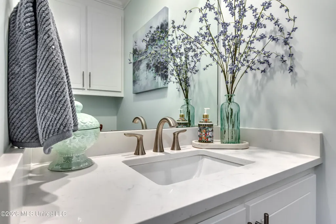
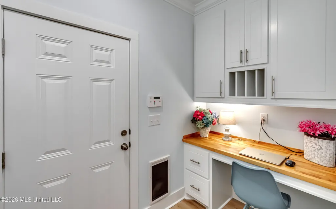
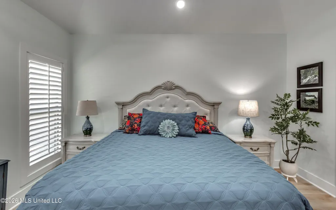
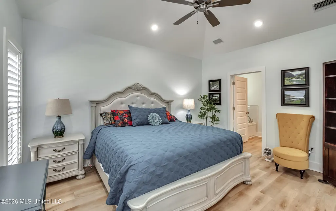
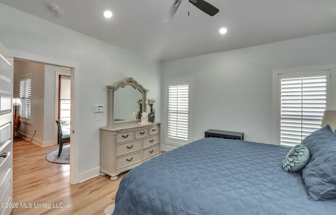
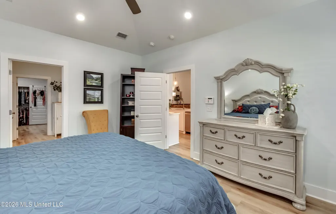
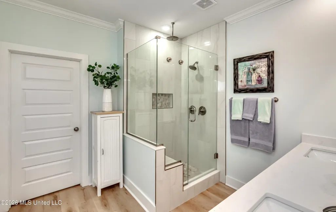
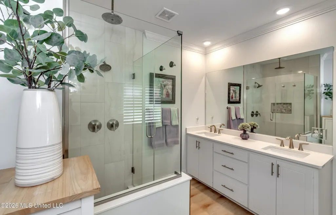
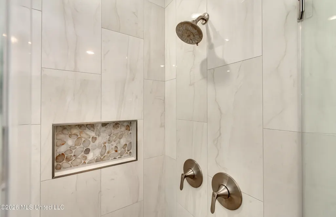
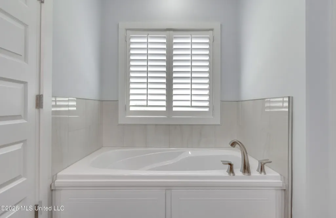
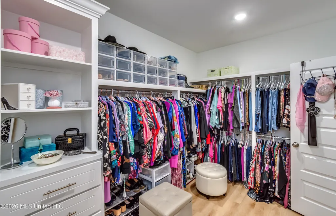
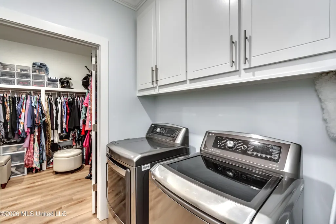
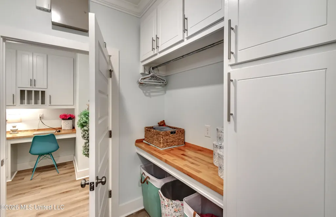
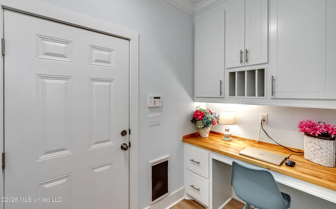
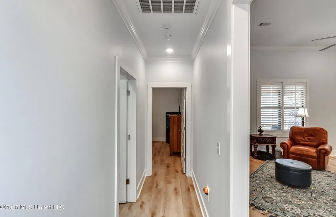
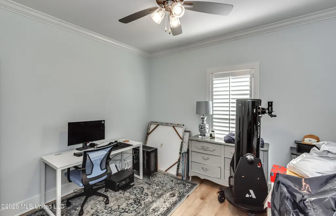
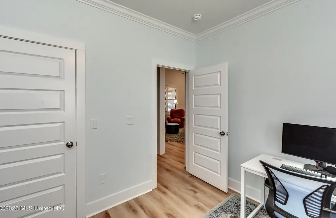
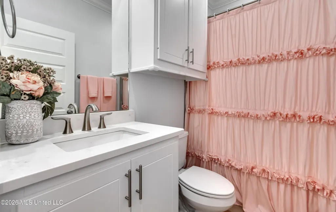
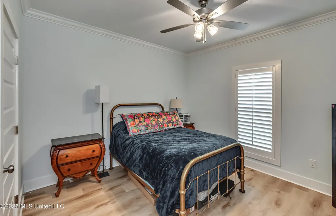
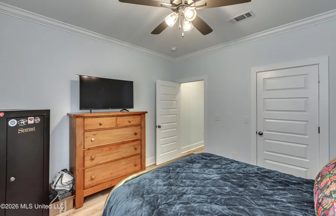
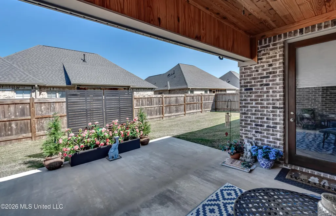
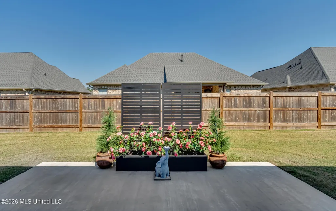
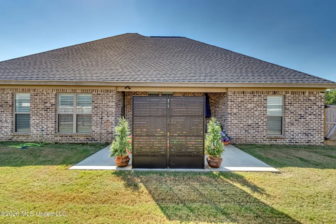
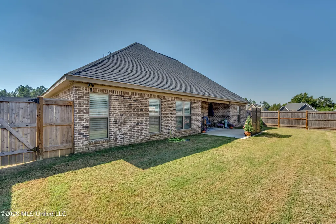
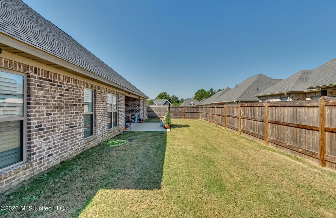
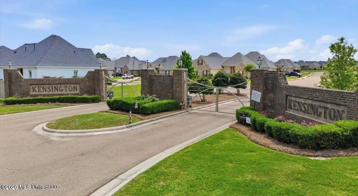
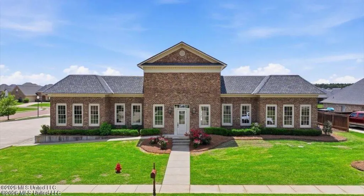
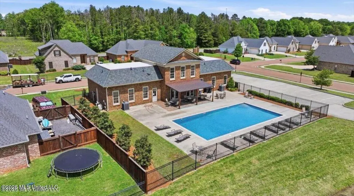
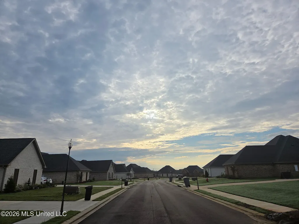
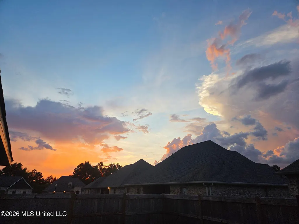
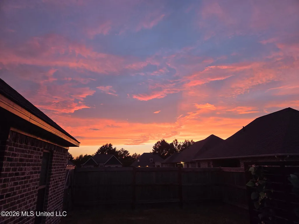
The homeowner adores this home but is transferring to Arkansas! This stunning home is a unique steal in the Kensington gated community near the Reservoir Spillway area. Skip the post-build expenses—all the pricey upgrades are already done for you! Built less than two years ago, this split plan 4-bedroom, 3-bath home already has a wood fence, security system, mailbox, custom wood plantation shutters, tailored door shades, and so much more—all the extras that truly make it a move-in ready home. From elegant crown molding to continuous luxury vinyl plank flooring throughout—absolutely no carpet or tile—this home is a true standout. The private master retreat features a beautiful partial wood ceiling and a spa-like bathroom layout boasting dual overhead and side shower heads, plus an oversized soaking tub. The massive walk-in closet conveniently connects directly to the laundry room. The chef's kitchen is equipped with a gas five-burner cooktop and a separate range and microwave. The washer/dryer and a new Bosch refrigerator will remain with an acceptable offer! Outside, the covered back patio is perfect for watching gorgeous Mississippi sunsets, and features an extended, oversized uncovered section ideal for outdoor entertaining. The Kensington subdivision offers resort-style living with a clubhouse, community pool, fishing lake, street lights and continuous sidewalks. Enjoy gated entrances off Highway 471 (near Oakdale Animal Hospital) and Marshall Road (near Pinelake). Located just minutes from top-rated NW Rankin schools, the Reservoir, and premier shopping and dining on Lakeland Drive. Don't wait—schedule your private tour today before this gem is gone!
| Elementary School | Middle School | High School |
|---|---|---|
| Oakdale Elementary School | Northwest Rankin Middle Middle School | Northwest Rankin High School |
| Price History | |
|---|---|
| 10/17/2026 | Listed $405,000 |
| 11/1/2026 | 2$395,000 |
General Features
| Property Subtype | Single Family Residence |
|---|---|
| Tax Year | 2025 |
| County | Rankin |
| Property Type | Residential |
| HOA | true |
| Subdivision Name | Kensington |
| Status | Active |
| City | Flowood |
| Lot Size Units | Acres |
| Lot Size Square Feet | 8276.4 |
| Standard Status | Active |
| Heating | Central,Fireplace(s),Natural Gas |
| Garage Spaces | 2 |
| Security Features | Gated Community,Security Lights,Smoke Detector(s) |
| Construction Materials | Brick |
| Year Built | 2024 |
| New Construction | false |
| Attached Garage | false |
| High School | Northwest Rankin |
| Elementary School | Oakdale |
| Middle/Junior High School | Northwest Rankin Middle |
| Property Condition | Move In Ready |
| Sewer | Public Sewer |
| HOA Fee | 688 |
| Assoc Fee Paid Per | Annually |
| Patio/Porch Features | Brick,Porch |
| Community Features | Clubhouse,Fishing,Gated |
| Virtual Tour | https://www.propertypanorama.com/905-Brunswick-Court-Flowood-MS-39232/unbranded |
| Structure Type | House |
| Association Fee Includes | Management |
| Levels | One |
| Utilities | Cable Available,Electricity Available,Natural Gas Available,Sewer Available,Water Available |
| Cooling | Central Air |
| Roof | Architectural Shingles |
Interior Features
| Total Baths | 3 |
|---|---|
| Interior Amenities | Ceiling Fan(s),Crown Molding,Double Vanity,Entrance Foyer,Granite Counters,High Ceilings,Open Floorplan,Pantry,Primary Downstairs,Recessed Lighting,Storage,Walk-In Closet(s),Soaking Tub,Kitchen Island |
| Flooring | Luxury Vinyl |
| Heating Y/N | true |
| Laundry Features | Laundry Room |
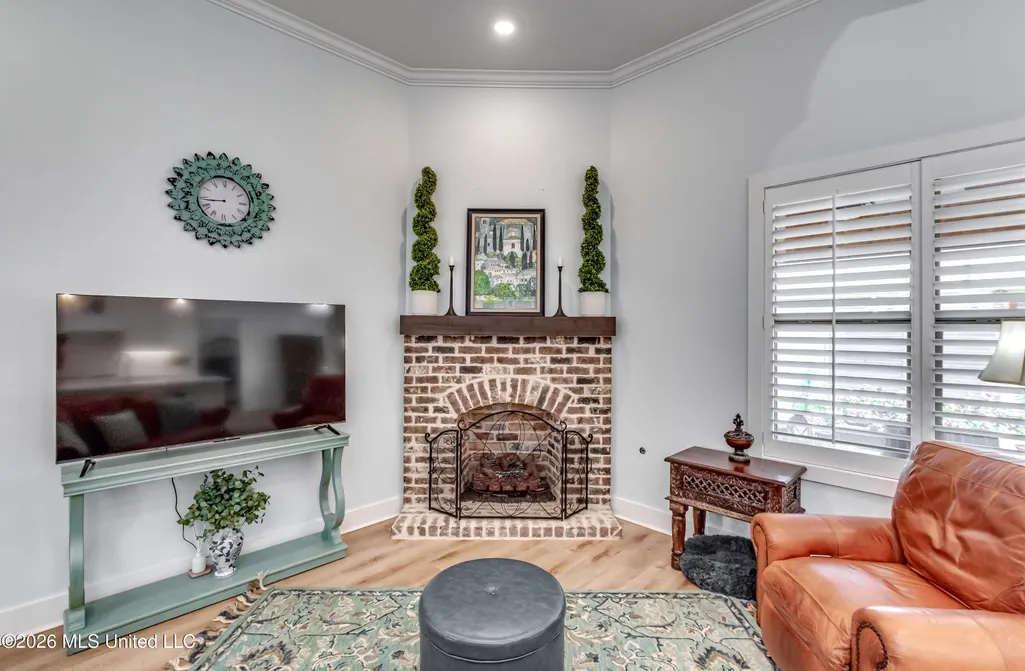
| Fireplace Features | Gas Log,Living Room |
| Window Features | Blinds,Insulated Windows,Plantation Shutters |
| Air Conditioning Y/N | true |
| Fireplace Y/N | true |
Exterior Features
| Lot Size Area | 0.19 |
|---|---|
| Lot Size Acres | 0.19 |
| Parking Features | Concrete,Driveway,Garage Door Opener,Garage Faces Side,Parking Pad |
| Lot Features | Level |
| Water Source | Public |
| Building Area Total | 2030 |
| Exterior Amenities | Private Yard |
| Fencing | Back Yard,Wood |
Amenities
- Foreclosure
- Views
- Short Sale
- New Construction
- Adult 55+
- Lease To Own
- No HOA Fees
- Furnished
- Primary On Main
- Air Conditioning
- Seller Finance
- Green
- Fixer Upper
- Horse
- Golf
- Fireplace
- Deck
- Garage
- Basement
- Pool
Property vs Single Family Average in 39232
Price
Year Built
 MLS United® - All information deemed reliable but not guaranteed. All properties are subject to prior sale, change, or withdrawal. Neither listing broker(s) or information provider(s) shall be responsible for any typographical errors, misinformation, misprints and shall be held totally harmless. Listing(s) information is provided for consumer's personal, non-commercial use and may not be used for any purpose other than to identify prospective properties consumers may be interested in purchasing.
