
Price Reduction






Address
404 Evergreen Drive, Aberdeen, MS
Price
$ 63,500
Property Attributes
- MLS#4159524
- TypeSingle Family
- Listing Status Active
- CountyMonroe
- CityAberdeen
- NeighborhoodMetes And Bounds
- Zip39730
- StyleTraditional
- Year Built1965
- Taxes$ 1204
- Price$ 63,500
- Bedrooms3
- Full Bathrooms2
- Half Bathrooms0
- Sqr Footage1254
- Lot Size0.86 Acres
Data Source:
MLS United
Property Description
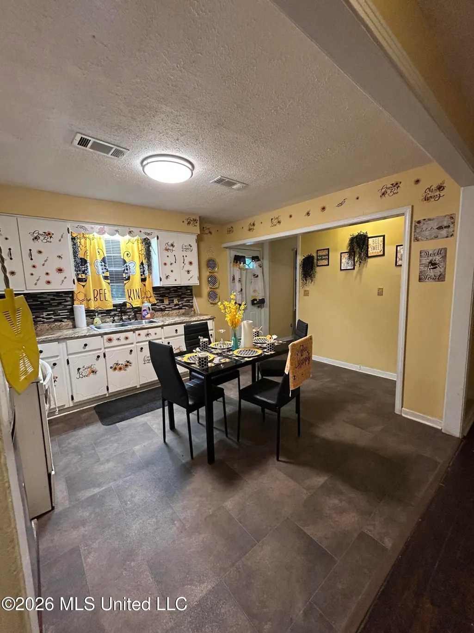
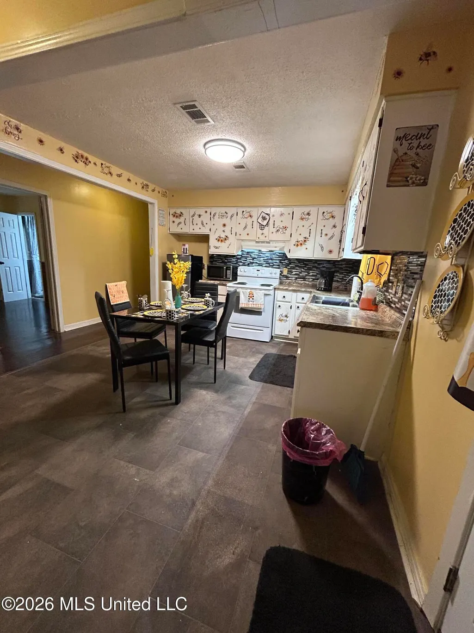
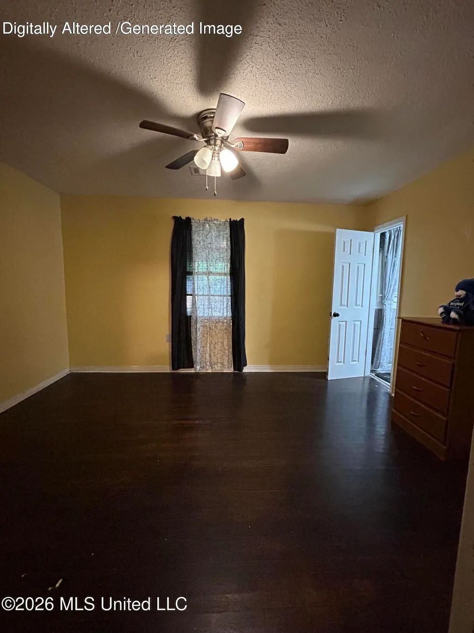
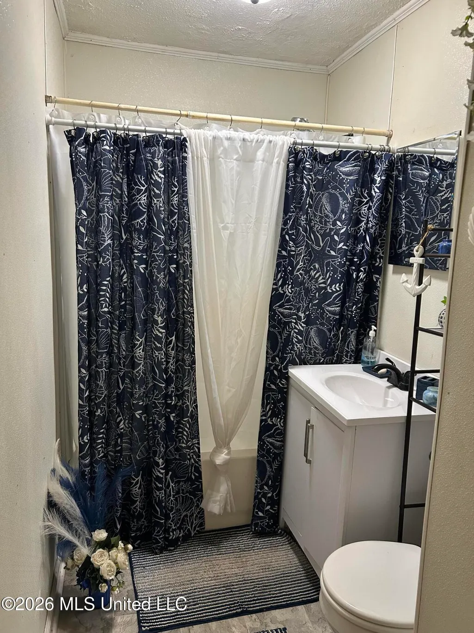
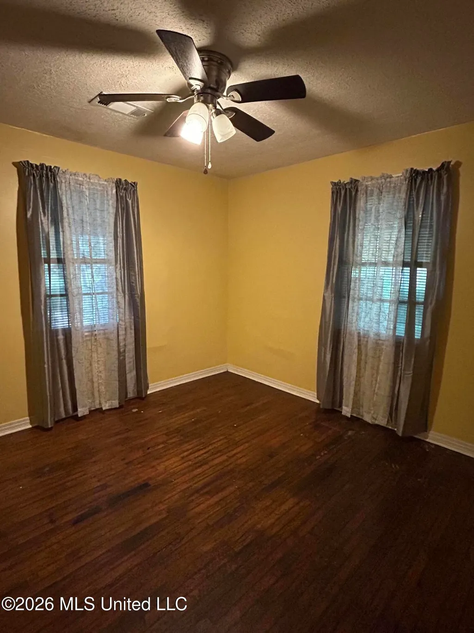
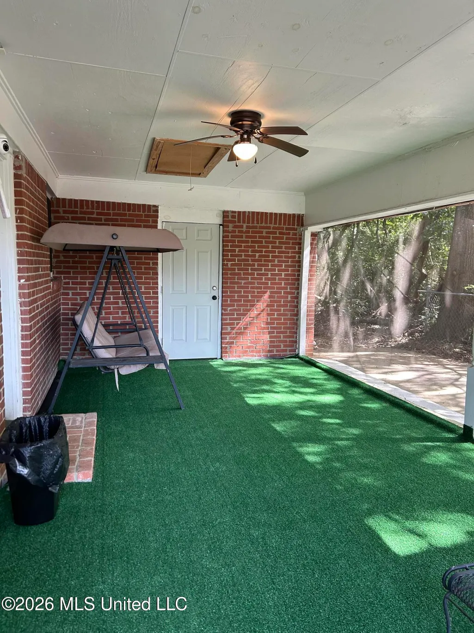
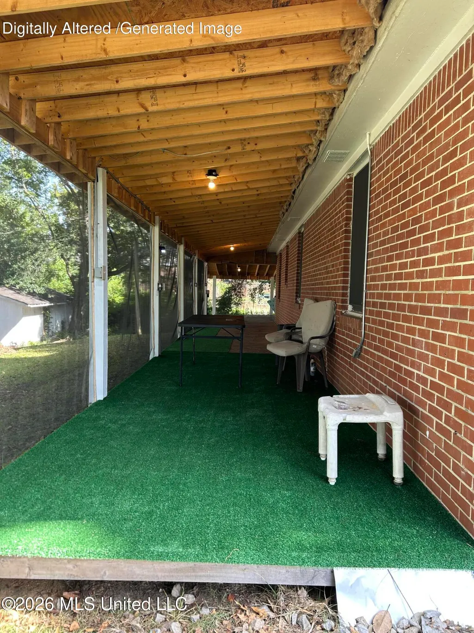
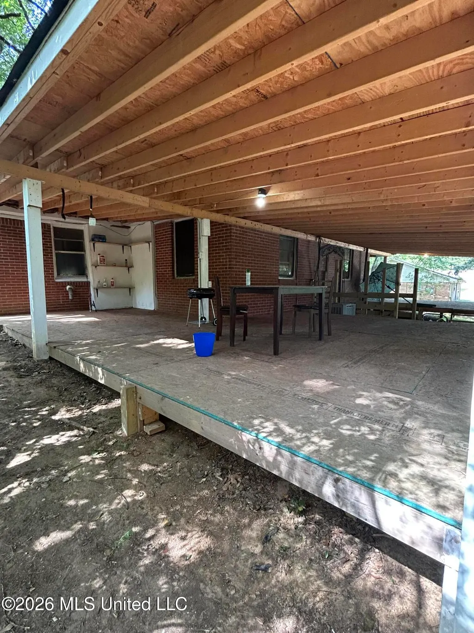
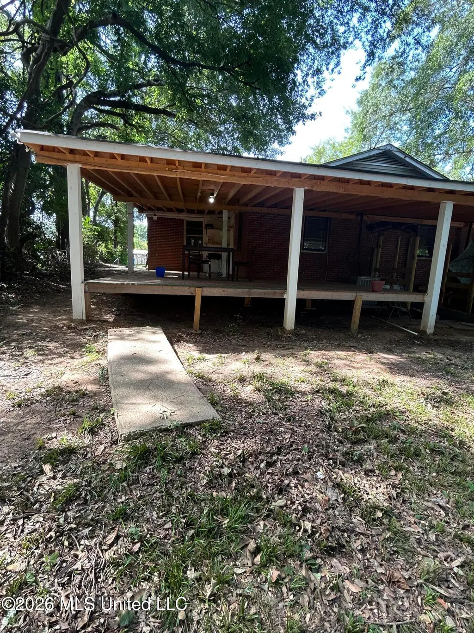
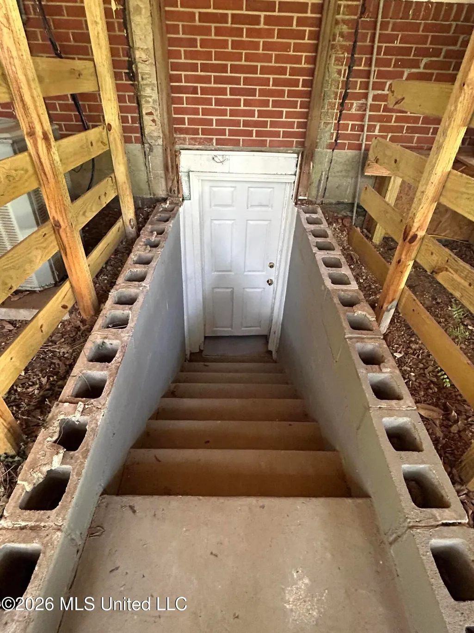
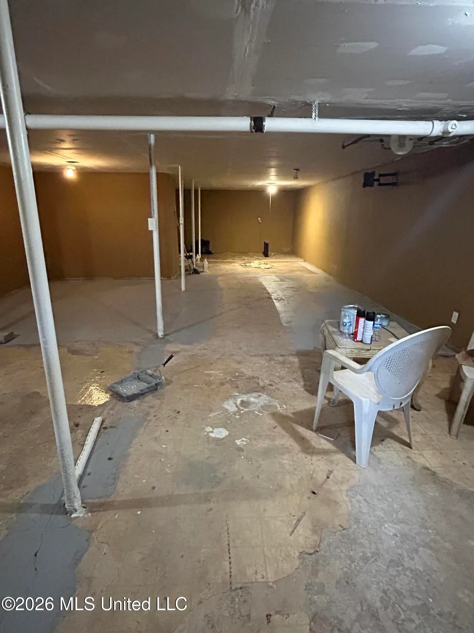
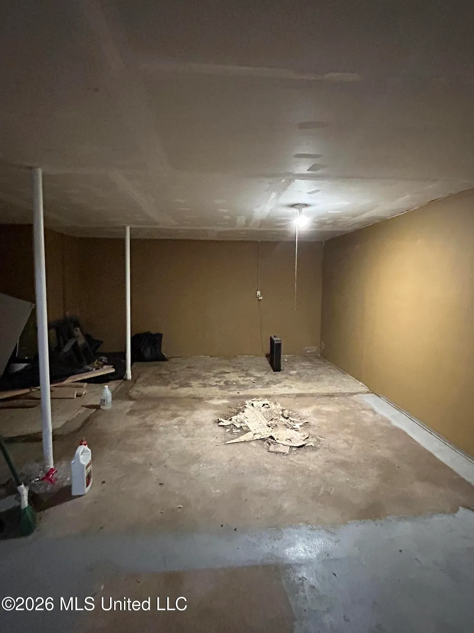
Opportunity awaits at 404 Evergreen Drive! This 3-bedroom, 2-full bath home offers hardwood floors, a formal dining room, kitchen, screened wraparound porch, laundry room, and a storage room with electricity. The unfinished basement provides additional space with plenty of potential. Whether you're an investor looking to add to your portfolio or a buyer ready to renovate and create a home that reflects your vision, this property offers a great starting point. Bring your ideas and explore the possibilities!
| Elementary School | Middle School | High School |
|---|---|---|
| Aberdeen Elementary School | Aberdeen Middle School | Aberdeen High School |
| Price History | |
|---|---|
| 8/18/2026 | Listed $69,500 |
| 8/29/2026 | 9$63,500 |
General Features
| Property Subtype | Single Family Residence |
|---|---|
| Tax Year | 2025 |
| County | Monroe |
| Property Type | Residential |
| HOA | false |
| Subdivision Name | Metes And Bounds |
| Status | Active |
| City | Aberdeen |
| Lot Size Units | Acres |
| Lot Size Square Feet | 37461.6 |
| Standard Status | Active |
| Heating | Electric |
| Architectural Style | Traditional |
| Security Features | Security System |
| Construction Materials | Brick |
| Year Built | 1965 |
| New Construction | false |
| Attached Garage | false |
| Other Structures | Shed(s) |
| Total Rooms | 9 |
| High School | Aberdeen |
| Elementary School | Aberdeen |
| Middle/Junior High School | Aberdeen |
| Sewer | Public Sewer |
| Patio/Porch Features | Front Porch,Screened,Wrap Around |
| Community Features | None |
| Virtual Tour | https://www.propertypanorama.com/404-Evergreen-Drive-Aberdeen-MS-39730--4159524/unbranded |
| Structure Type | House |
| Levels | One and One Half |
| Utilities | Electricity Connected,Water Connected |
| Cooling | Central Air,Electric |
| Roof | Architectural Shingles |
Interior Features
| Total Baths | 2 |
|---|---|
| Interior Amenities | Eat-in Kitchen |
| Flooring | Hardwood,Vinyl |
| Heating Y/N | true |
| Laundry Features | In Carport |
| Window Features | Aluminum Frames |
| Basement | Partially Finished |
| Air Conditioning Y/N | true |
| Fireplace Y/N | false |
Exterior Features
| Lot Size Area | 0.86 |
|---|---|
| Lot Size Acres | 0.86 |
| Parking Features | Carport,Driveway,Direct Access |
| Lot Features | Level |
| Water Source | Public |
| Building Area Total | 1254 |
| Lot Dimensions | 188 x200 |
| Waterfront Y/N | false |
| Exterior Amenities | See Remarks |
Amenities
- Foreclosure
- Views
- Short Sale
- New Construction
- Adult 55+
- Lease To Own
- No HOA Fees
- Furnished
- Primary On Main
- Air Conditioning
- Seller Finance
- Green
- Fixer Upper
- Horse
- Golf
- Fireplace
- Deck
- Garage
- Basement
- Pool
Property vs Single Family Average in 39730
Price
Taxes
Year Built
 MLS United® - All information deemed reliable but not guaranteed. All properties are subject to prior sale, change, or withdrawal. Neither listing broker(s) or information provider(s) shall be responsible for any typographical errors, misinformation, misprints and shall be held totally harmless. Listing(s) information is provided for consumer's personal, non-commercial use and may not be used for any purpose other than to identify prospective properties consumers may be interested in purchasing.
